













Address
8500 Nw 7th St, Pembroke Pines, FL
Price
$ 665,000
Property Attributes
- MLS#A12088714
- TypeSingle Family
- Listing Status Active
- CountyBroward
- CityPembroke Pines
- Area3180
- NeighborhoodWESTVIEW SEC ONE PART TWO
- Zip33024
- Style
- Year Built1982
- Taxes$ 3963
- Price$ 665,000
- Bedrooms3
- Full Bathrooms2
- Half Bathrooms0
- Sqr Footage1428
Data Source:
Southeast Florida MLS (SEFMLS)
Property Description
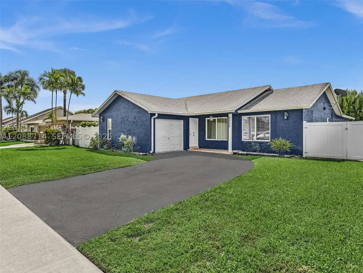
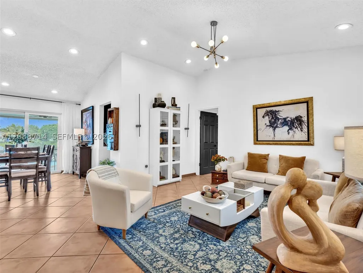
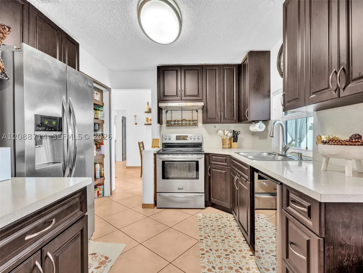
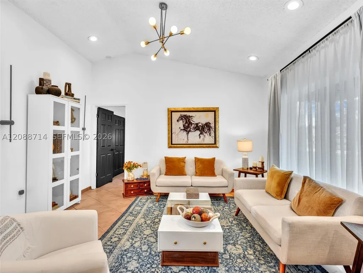
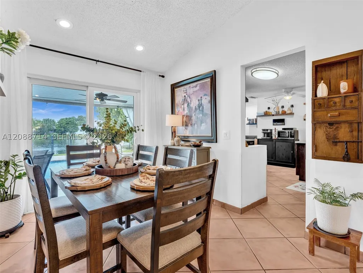
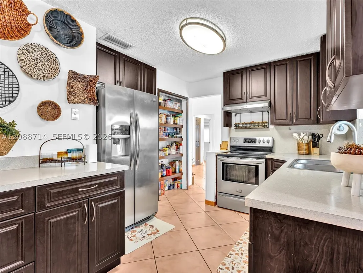
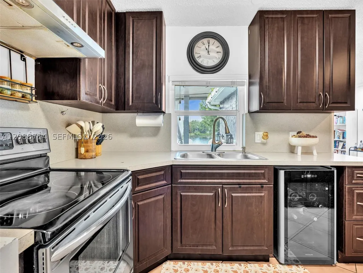
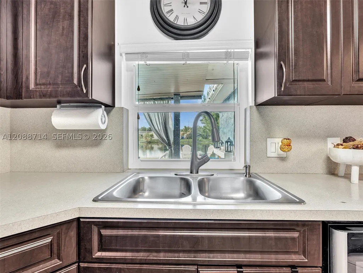
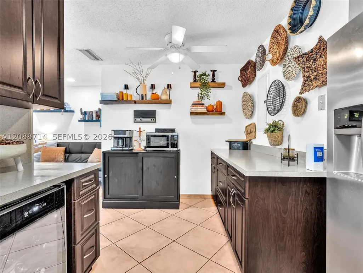
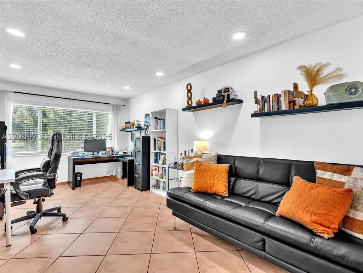
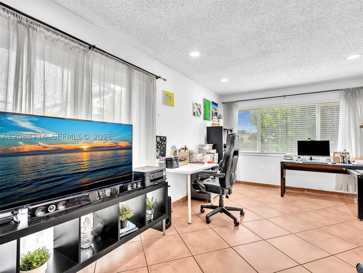
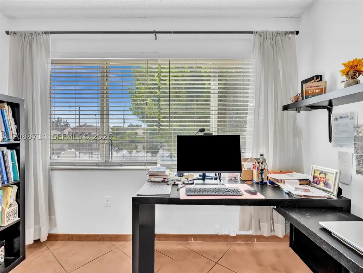
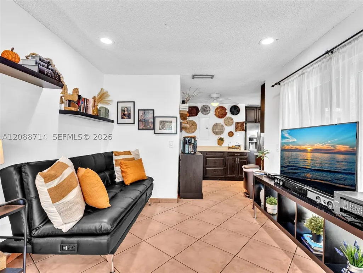
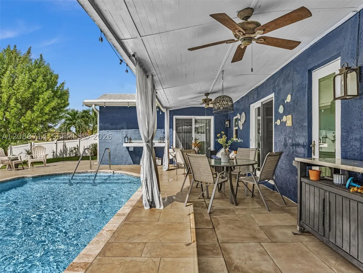
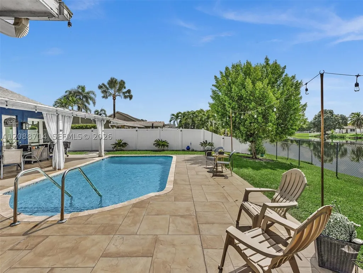
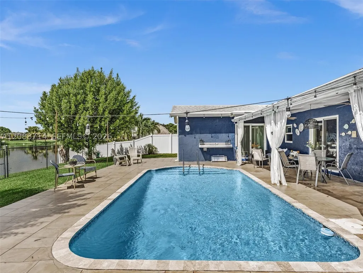
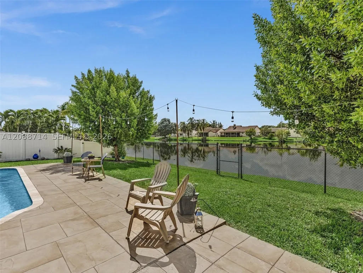
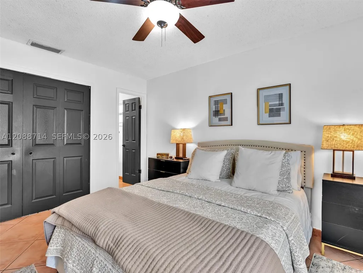
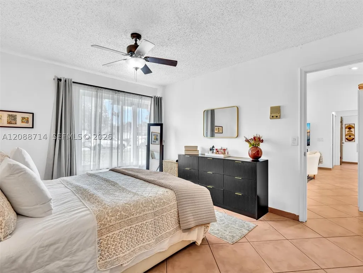
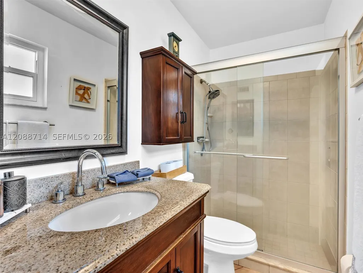
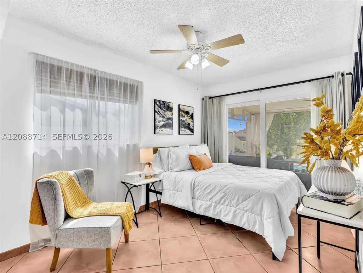
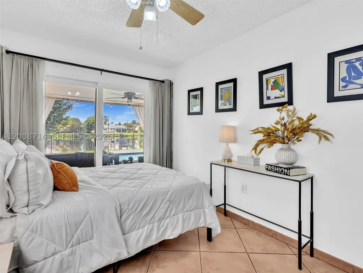
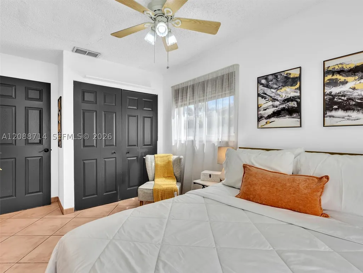
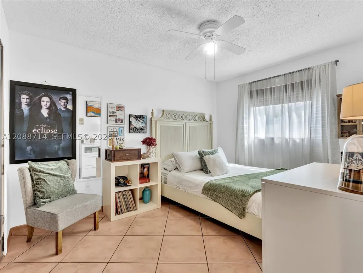
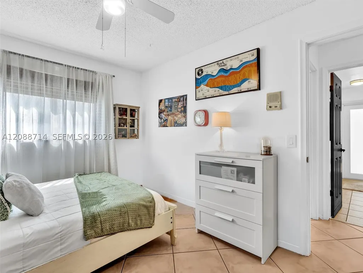
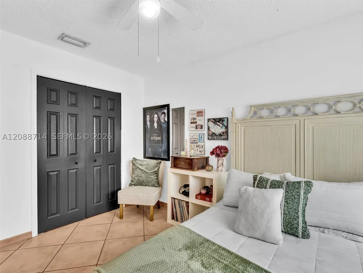
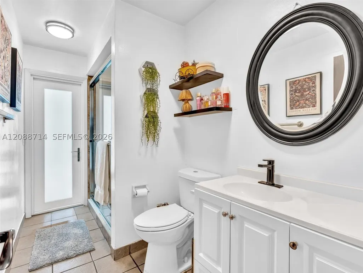
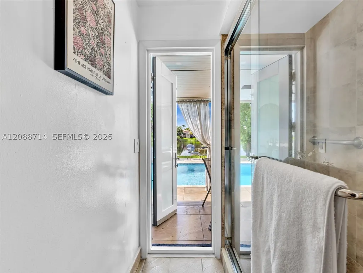
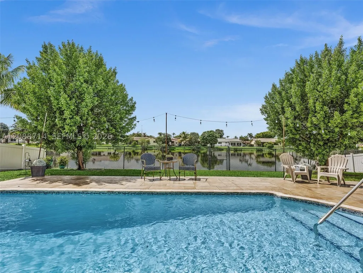
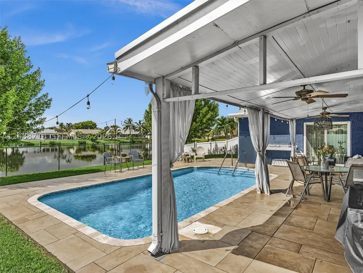
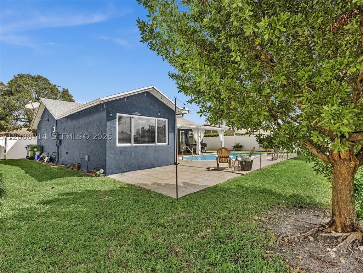
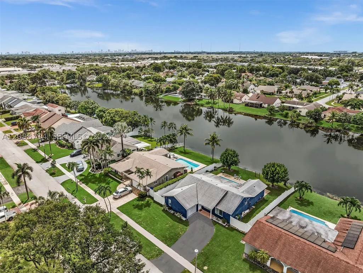
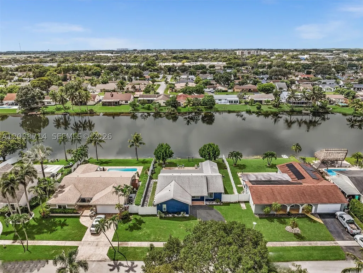
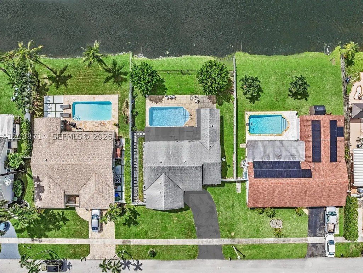
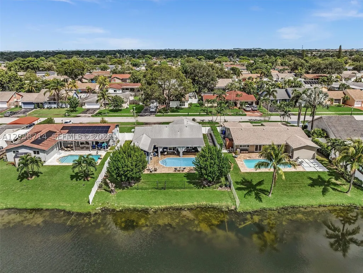
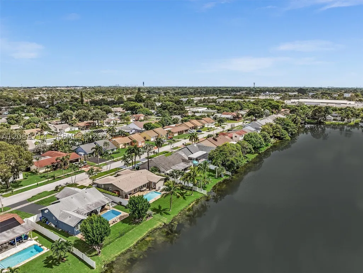
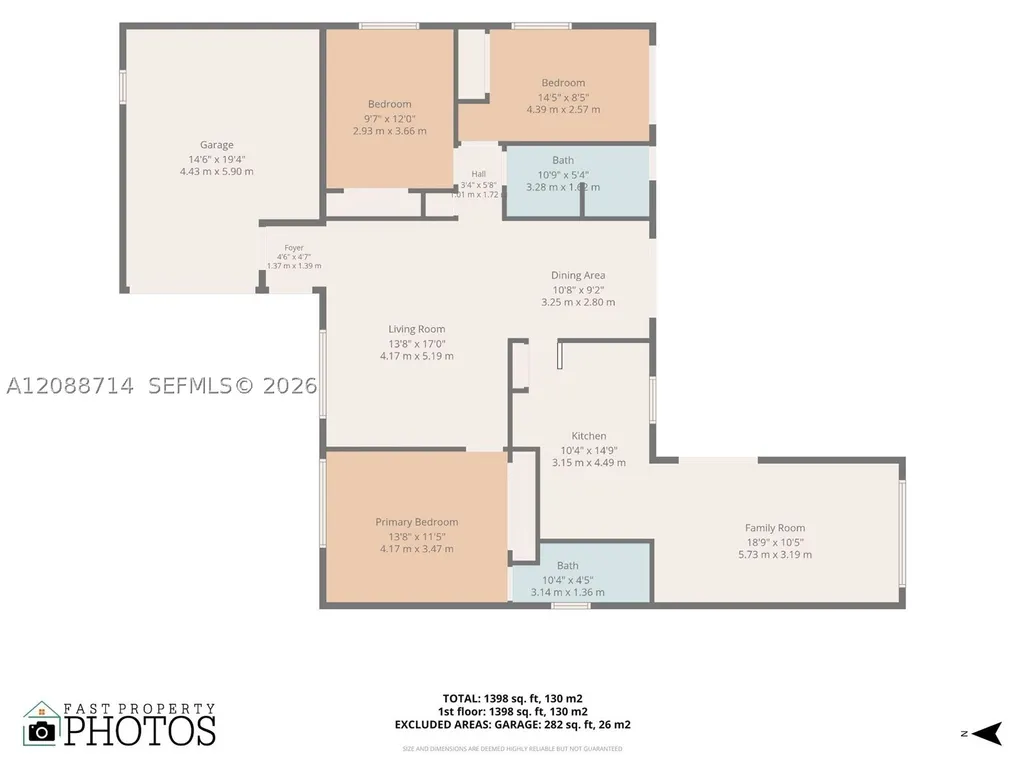
Introducing this beautifully updated 3-bedroom, 2-bathroom, 1-car garage single-family waterfront home in the heart of Pembroke Pines! Ideally situated in a desirable neighborhood with **NO HOA**, this home offers the perfect combination of comfort, upgrades, and outdoor living. The expanded and updated kitchen features wood cabinetry and provides excellent functionality for everyday living and entertaining. Both bathrooms have been tastefully upgraded, while vaulted ceilings create a spacious, open feel throughout the home. Impact windows and doors provide added protection, energy efficiency, and peace of mind. Step outside to enjoy the extended covered patio and private fenced backyard overlooking a peaceful lake view, perfect for entertaining, relaxing, or enjoying South Florida’s year-round outdoor lifestyle. The lake-fed sprinkler system helps maintain the landscaping efficiently and economically. A double gate along the side of the home provides convenient access and ample space for an RV, boat, or other recreational vehicle—a rare and valuable feature. Major improvements include a 2017 Roof, 2015 A/C, 2017 water heater, & upgraded electrical system giving buyers the benefit of several important updates already completed. With its desirable Pembroke Pines location, spacious layout, extensive upgrades, private pool, RV/boat access, and NO HOA, this home offers a unique opportunity for buyers looking for a move-in-ready property with flexibility & functionality.
| Elementary School | Middle School | High School |
|---|---|---|
| Boulevard Hgts Elementary School | Pines Middle School | Mcarthur High School |
| Price History | |
|---|---|
| 9/16/2026 | Listed $665,000 |
General Features
| Sewer | Public Sewer |
|---|---|
| Heating | Electric |
| Cooling | Central Air |
| Utilities | Cable Available |
| Possession | Closing & Funding |
| Roof | Shingle |
| Appliances | Dryer,Electric Range,Electric Water Heater,Disposal,Refrigerator,Washer |
| Garage Spaces | 1 |
| Architectural Style | Detached,One Story |
| Pool Features | In Ground,Pool |
| Security Features | Smoke Detector(s) |
| Restrictions | No Restrictions,OK To Lease |
| Construction Materials | Block |
| Pets Allowed | No,Yes |
| Year Built | 1982 |
| View | Lake |
| Stories Count | 1 |
| Property Subtype | Single Family Residence |
| Tax Year | 2025 |
| Waterfront Features | Lake Front |
| Community Features | Sidewalks |
| Accessibility | Accessible Doors |
| County | Broward |
| Property Type | Residential |
| Attached Garage | true |
| Subdivision Name | WESTVIEW SEC ONE PART TWO |
| Facing Direction | North |
| Garage Y/N | true |
| Full Baths | 2 |
| Status | Active |
| High School | Mcarthur |
| City | Pembroke Pines |
| Disclosures | None |
| Senior Community Y/N | false |
| Zoning Description | (R-1C) |
| MLS Area | 3180 |
| Lot Size Units | Square Feet |
| Lot Size Square Feet | 8401 |
| Listing Terms | Conventional,FHA,VA Loan |
| Elementary School | Boulevard Hgts |
| Year Built Details | Resale |
| Tax Annual Amount | 3963 |
| Middle/Junior High School | Pines |
| MLS Area Minor | Hollywood Central West (3980;3180) |
| Lease Considered Y/N | false |
| Virtual Tour | https://youtu.be/TP272FUXbFo |
| Standard Status | Active |
| Occupancy Type | Owner |
| Property Sub Type Additional | Single Family Residence |
| PostalCity | Pembroke Pines |
| Legal Description | WESTVIEW SEC ONE PART TWO 103-40 B LOT 27 BLK 17 + 1/38 INTEREST IN LAKE |
Interior Features
| Interior Amenities | Bedroom on Main Level,First Floor Entry,Living/Dining Room,Split Bedrooms,Shower Only |
|---|---|
| Flooring | Tile |
| Furnished Y/N | Unfurnished |
| Air Conditioning Y/N | true |
| Heating Y/N | true |
| Window Features | Blinds,Impact Glass |
| Total Bedrooms | 3 |
| Total Baths | 2 |
Exterior Features
| Exterior Amenities | Fence,Security/High Impact Doors |
|---|---|
| Parking Features | Attached,Driveway,Garage,RV Access/Parking |
| Lot Features | Sprinklers Automatic,< 1/4 Acre |
| Water Source | Public |
| Lot Size Area | 8401 |
| Spa | false |
| Building Area Total | 1872 |
| Road Surface Type | Paved |
| Frontage Length | 70 |
| Private Pool | true |
| Waterfront Y/N | true |
| Covered Spaces | 1 |
| Road Frontage Type | City Street |
Amenities
- Foreclosure
- Views
- Short Sale
- New Construction
- Adult 55+
- Lease To Own
- No HOA Fees
- Furnished
- Primary On Main
- Air Conditioning
- Seller Finance
- Green
- Fixer Upper
- Horse
- Golf
- Fireplace
- Deck
- Garage
- Basement
- Pool
Property vs Single Family Average in 33024
Price
Taxes
Year Built
 Copyright © MFRMLS.com All information deemed reliable but not guaranteed. All properties are subject to prior sale, change or withdrawal. Neither listing broker(s) or information provider(s) shall be responsible for any typographical errors, misinformation, misprints and shall be held totally harmless. Listing(s) information is provided for consumers personal, non-commercial use and may not be used for any purpose other than to identify prospective properties consumers may be interested in purchasing. Information on this site was last updated Last updated on September 21, 2026 6:37 PM UTC The listing information on this page last changed on Last updated on September 21, 2026 6:37 PM UTCd. The data relating to real estate for sale on this website comes in part from the Internet Data Exchange program of MFR MLS.
All information deemed reliable but not guaranteed. All properties are subject to prior sale, change or withdrawal. Neither listing broker(s) or information provider(s) shall be responsible for any typographical errors, misinformation, misprints and shall be held totally harmless. Listing(s) information is provided for consumers personal, non-commercial use and may not be used for any purpose other than to identify prospective properties consumers may be interested in purchasing.
Updated on September 21, 2026 6:37 PM UTC
Copyright © MFRMLS.com All information deemed reliable but not guaranteed. All properties are subject to prior sale, change or withdrawal. Neither listing broker(s) or information provider(s) shall be responsible for any typographical errors, misinformation, misprints and shall be held totally harmless. Listing(s) information is provided for consumers personal, non-commercial use and may not be used for any purpose other than to identify prospective properties consumers may be interested in purchasing. Information on this site was last updated Last updated on September 21, 2026 6:37 PM UTC The listing information on this page last changed on Last updated on September 21, 2026 6:37 PM UTCd. The data relating to real estate for sale on this website comes in part from the Internet Data Exchange program of MFR MLS.
All information deemed reliable but not guaranteed. All properties are subject to prior sale, change or withdrawal. Neither listing broker(s) or information provider(s) shall be responsible for any typographical errors, misinformation, misprints and shall be held totally harmless. Listing(s) information is provided for consumers personal, non-commercial use and may not be used for any purpose other than to identify prospective properties consumers may be interested in purchasing.
Updated on September 21, 2026 6:37 PM UTC
 Copyright Southeast Florida Multiple Listing Service © 2026. Accuracy of listing information is not guaranteed. Listing information is provided for personal consumer, non-commercial use, solely to identify potential properties for potential purchase. All other use is strictly prohibited, is a violation of the terms of use, and may violate federal and state law.
Data Last Updated: September 21, 2026 6:30 PM UTC
Copyright Southeast Florida Multiple Listing Service © 2026. Accuracy of listing information is not guaranteed. Listing information is provided for personal consumer, non-commercial use, solely to identify potential properties for potential purchase. All other use is strictly prohibited, is a violation of the terms of use, and may violate federal and state law.
Data Last Updated: September 21, 2026 6:30 PM UTC
 All information deemed reliable but not guaranteed. All properties are subject to prior sale, change or withdrawal. Neither listing broker(s) or information provider(s) shall be responsible for any typographical errors, misinformation, misprints and shall be held totally harmless. Listing(s) information is provided for consumer's personal, non-commercial use and may not be used for any purpose other than to identify prospective properties consumers may be interested in purchasing. The data relating
